
Nature and Permanence
Albero was designed around a relationship: the one the building shares with Parque Ibirapuera. Perkins&Will mapped the character and potential of the adjacent streets before assigning the building's functions, resulting in architecture that breathes with its green surroundings. Sunshades run along the entire side, expansive windows enhance natural ventilation, and balconies flow into the living areas. The common-area interiors are by Marina Linhares, with organically shaped benches in Verde Pantanal quartzite in the entrance gallery, and the landscaping is by Daniel Nunes.
In Itaim Bibi, Albero is an address for those with discerning tastes: proportion, materiality and location define the property's true value here, far beyond its floor area.
Architecture by Perkins&Will, interiors by Marina Linhares and landscaping by Daniel Nunes. A single tower with 50 residences, floor plans from 105,90 to 204 m², 2 to 3 en-suite bedrooms, and more than 1.285 m² of leisure amenities. EDGE certification and a heated pool with a 25-metre lap lane.
A tree-lined residential street just minutes from the Faria Lima financial district and within walking distance of the city's largest park. Privacy and tranquillity at one of São Paulo's most sought-after addresses.
Independent technical assessment, an advisory presentation and exclusive access to the finest residences in each development before they reach the open market.
Address, views and permanence.
Residences from 105 to 204 m² on Rua Romilda Margarida Gabriel in Itaim Bibi, on one of the neighbourhood's last remaining sites with permanently unobstructed views of Parque Ibirapuera. A single tower, 50 residences and a private lift on the upper floors.
Property images
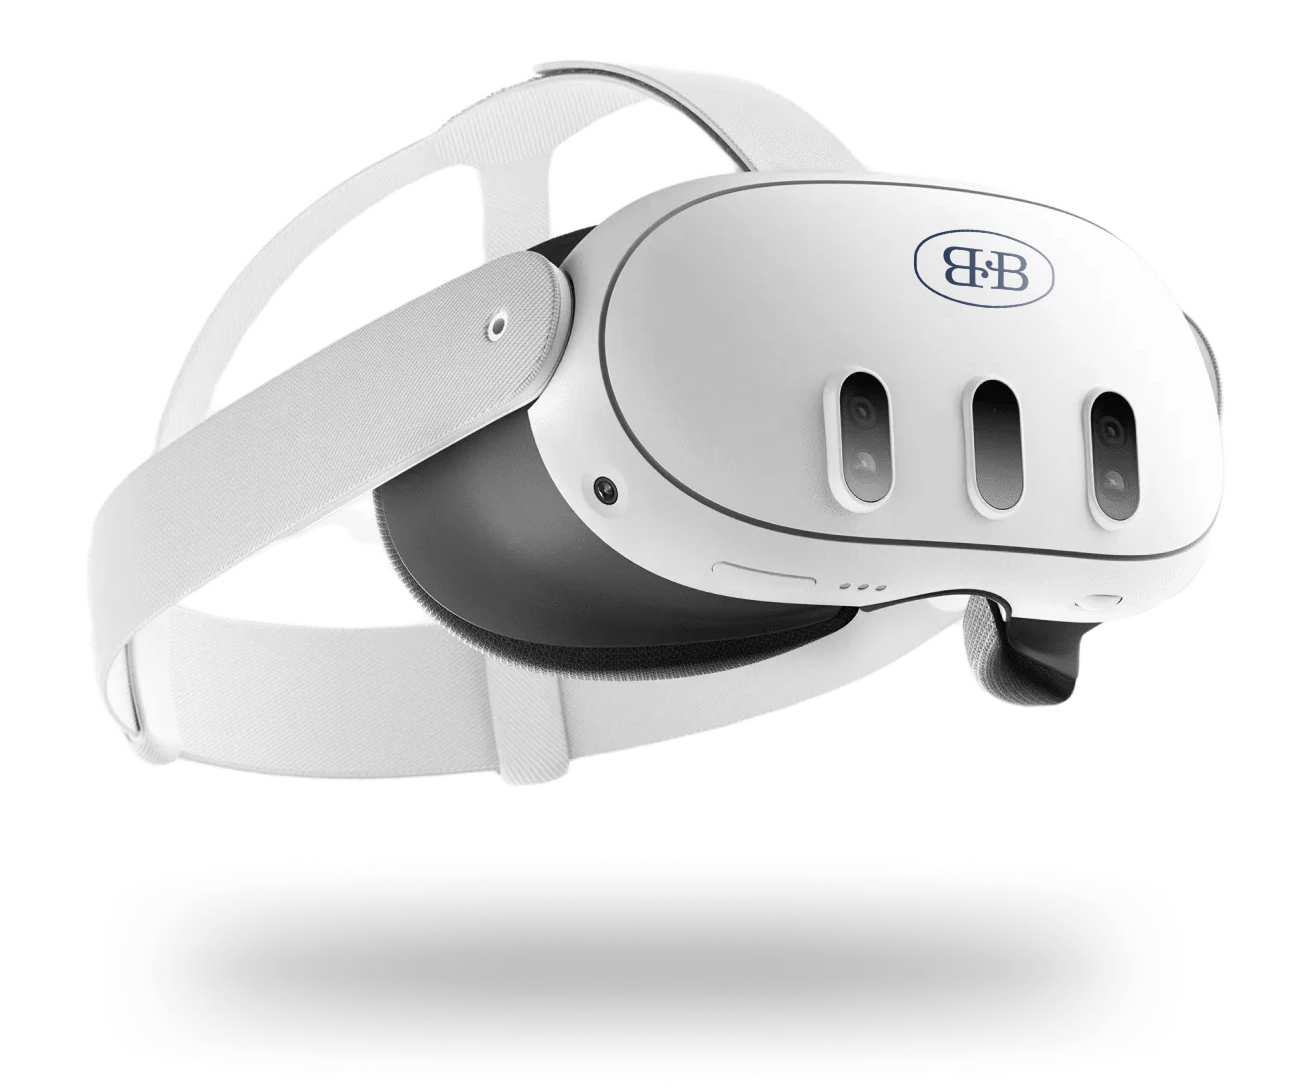
The experience begins before the visit.
An ultra-realistic immersive experience that brings you closer to every detail of the property, as if you were there.
Experience scale, light and proportion as you would in the actual space, before travelling anywhere.
A presentation led by Barts&Co, at your own pace and with complete discretion.
An understanding of spatial flow and volume that a floor plan can never convey.
Schedule a presentation of Albero.
Request a conversation with Barts&Co. Explore the project details and the VR experience to help inform your decision.


