Soul and Space
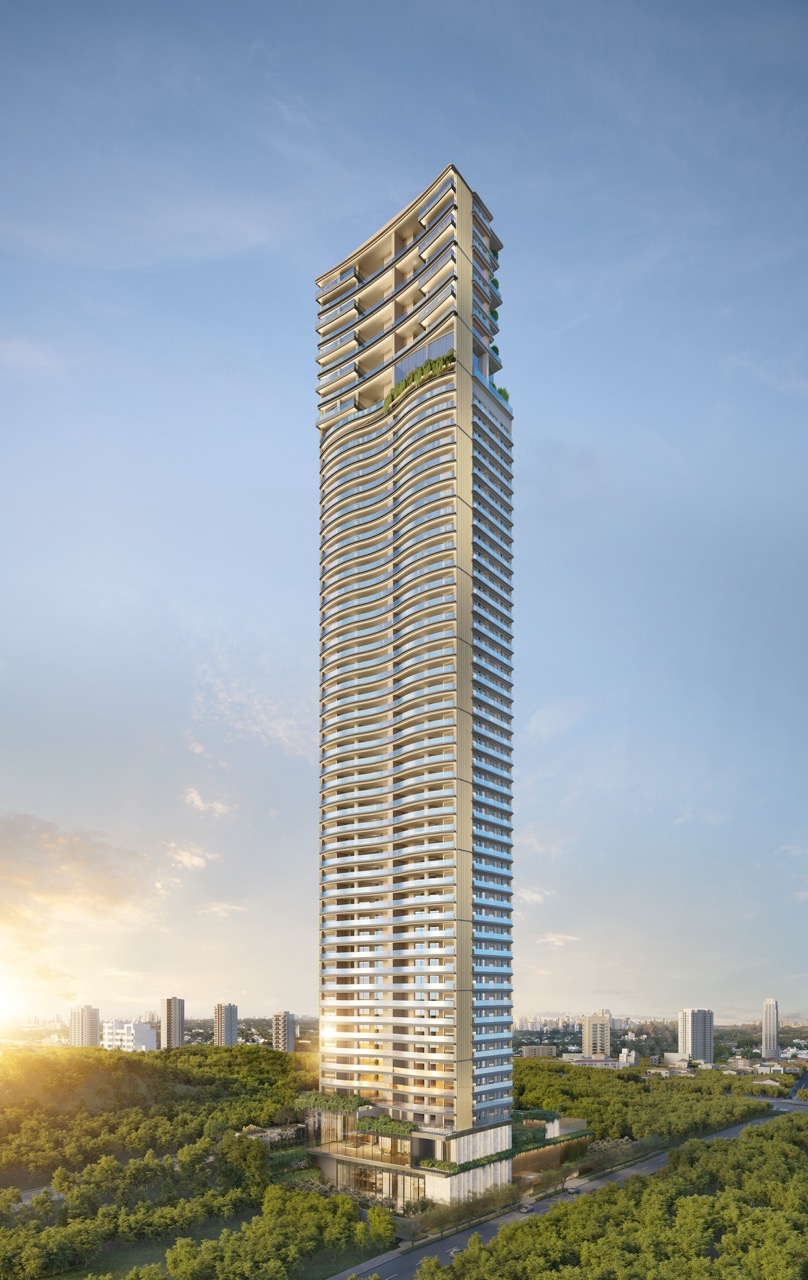
Aura was born from the desire to restore the soul of a house to an apartment. On a cul-de-sac that ensures peace and quiet, its single 259 m² layout offers cross-ventilation and spaces that breathe like a single-story home, above the greenery of the Pacaembu valley, close to everything and far from the noise.
In Pacaembu, Aura Pacaembu is an address for those who choose with discernment: proportion, materiality and location define a property’s true value here, far beyond the floor area on a plan.
Architecture by MCAA, landscaping by Benedito Abbud and interiors by Fernanda Marques. A single tower of 66 residences, two per floor, with private entrance halls, a tennis court and Private House, the layout and soul of a house.
An established, tree-lined neighborhood above the Pacaembu valley. Low density, quiet streets and the rarity of a historic address.
Independent technical assessment, an advisory presentation and private access to the finest residences in each development.
Address, soul and space.
A single floor area of 259 m², with 3 or 4 en-suite bedrooms, on a cul-de-sac above the Pacaembu valley. A project for those seeking the space and privacy of a house, with the infrastructure of a high-end residential building.
Property images

The experience begins before the visit
An ultra-realistic immersive experience that brings you closer to every detail of the property, as if you were there.
Experience scale, light and proportion as you would in the actual space, before travelling anywhere.
A presentation led by Barts&Co, at your own pace and with complete discretion.
An understanding of spatial flow and volume that a floor plan can never convey.
Schedule a presentation of Aura Pacaembu.
Explore the project details and the VR experience to help inform your decision.