Structure and Nature
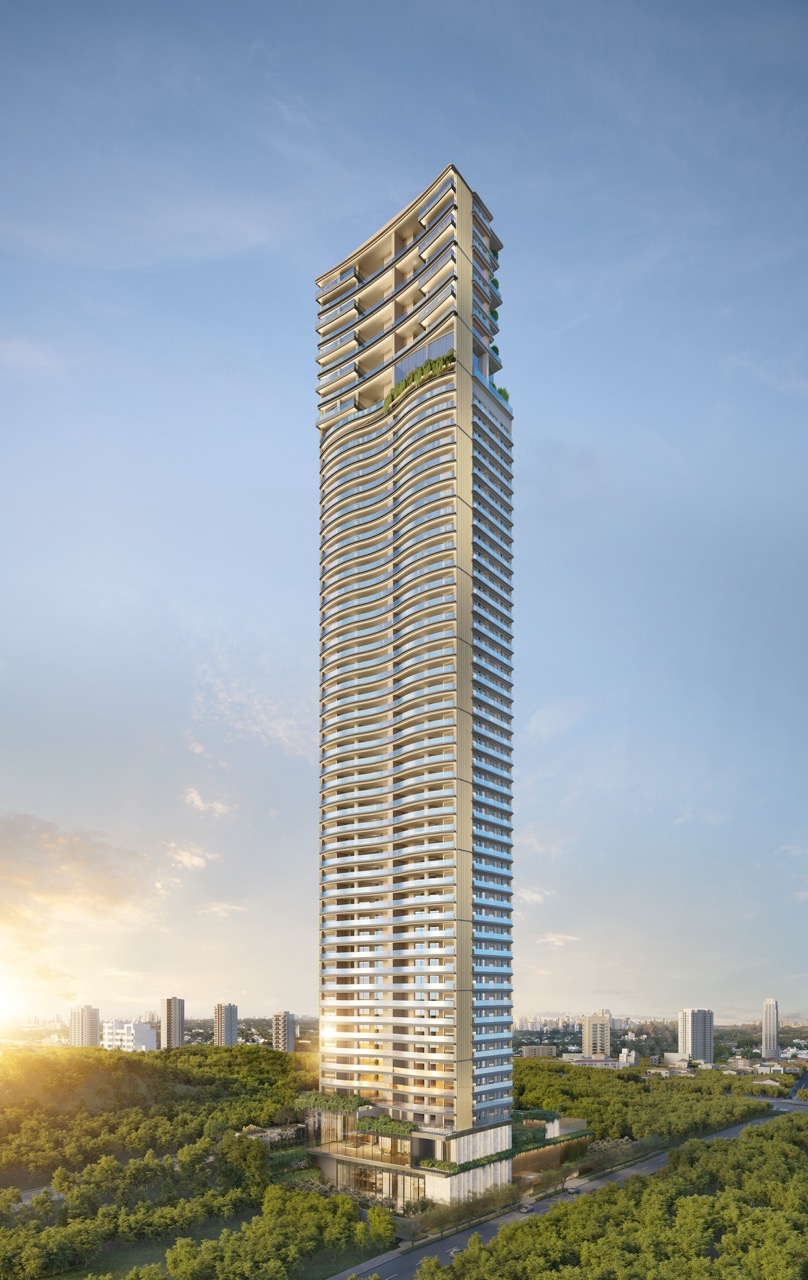
Casa Brasileira is a structural gesture: the tower rises on V-shaped columns, allowing a slender concrete slab to float above a continuous tropical garden at ground level. Pablo Slemenson designs the architecture; Jader Almeida, the communal areas and furniture. A multisensory experience of sound, scent and movement that brings residential living closer to destination hospitality.
In Itaim Bibi, Casa Brasileira is an address for those who choose with discernment: proportion, materiality and location define a property's true value here, far beyond its floor area.
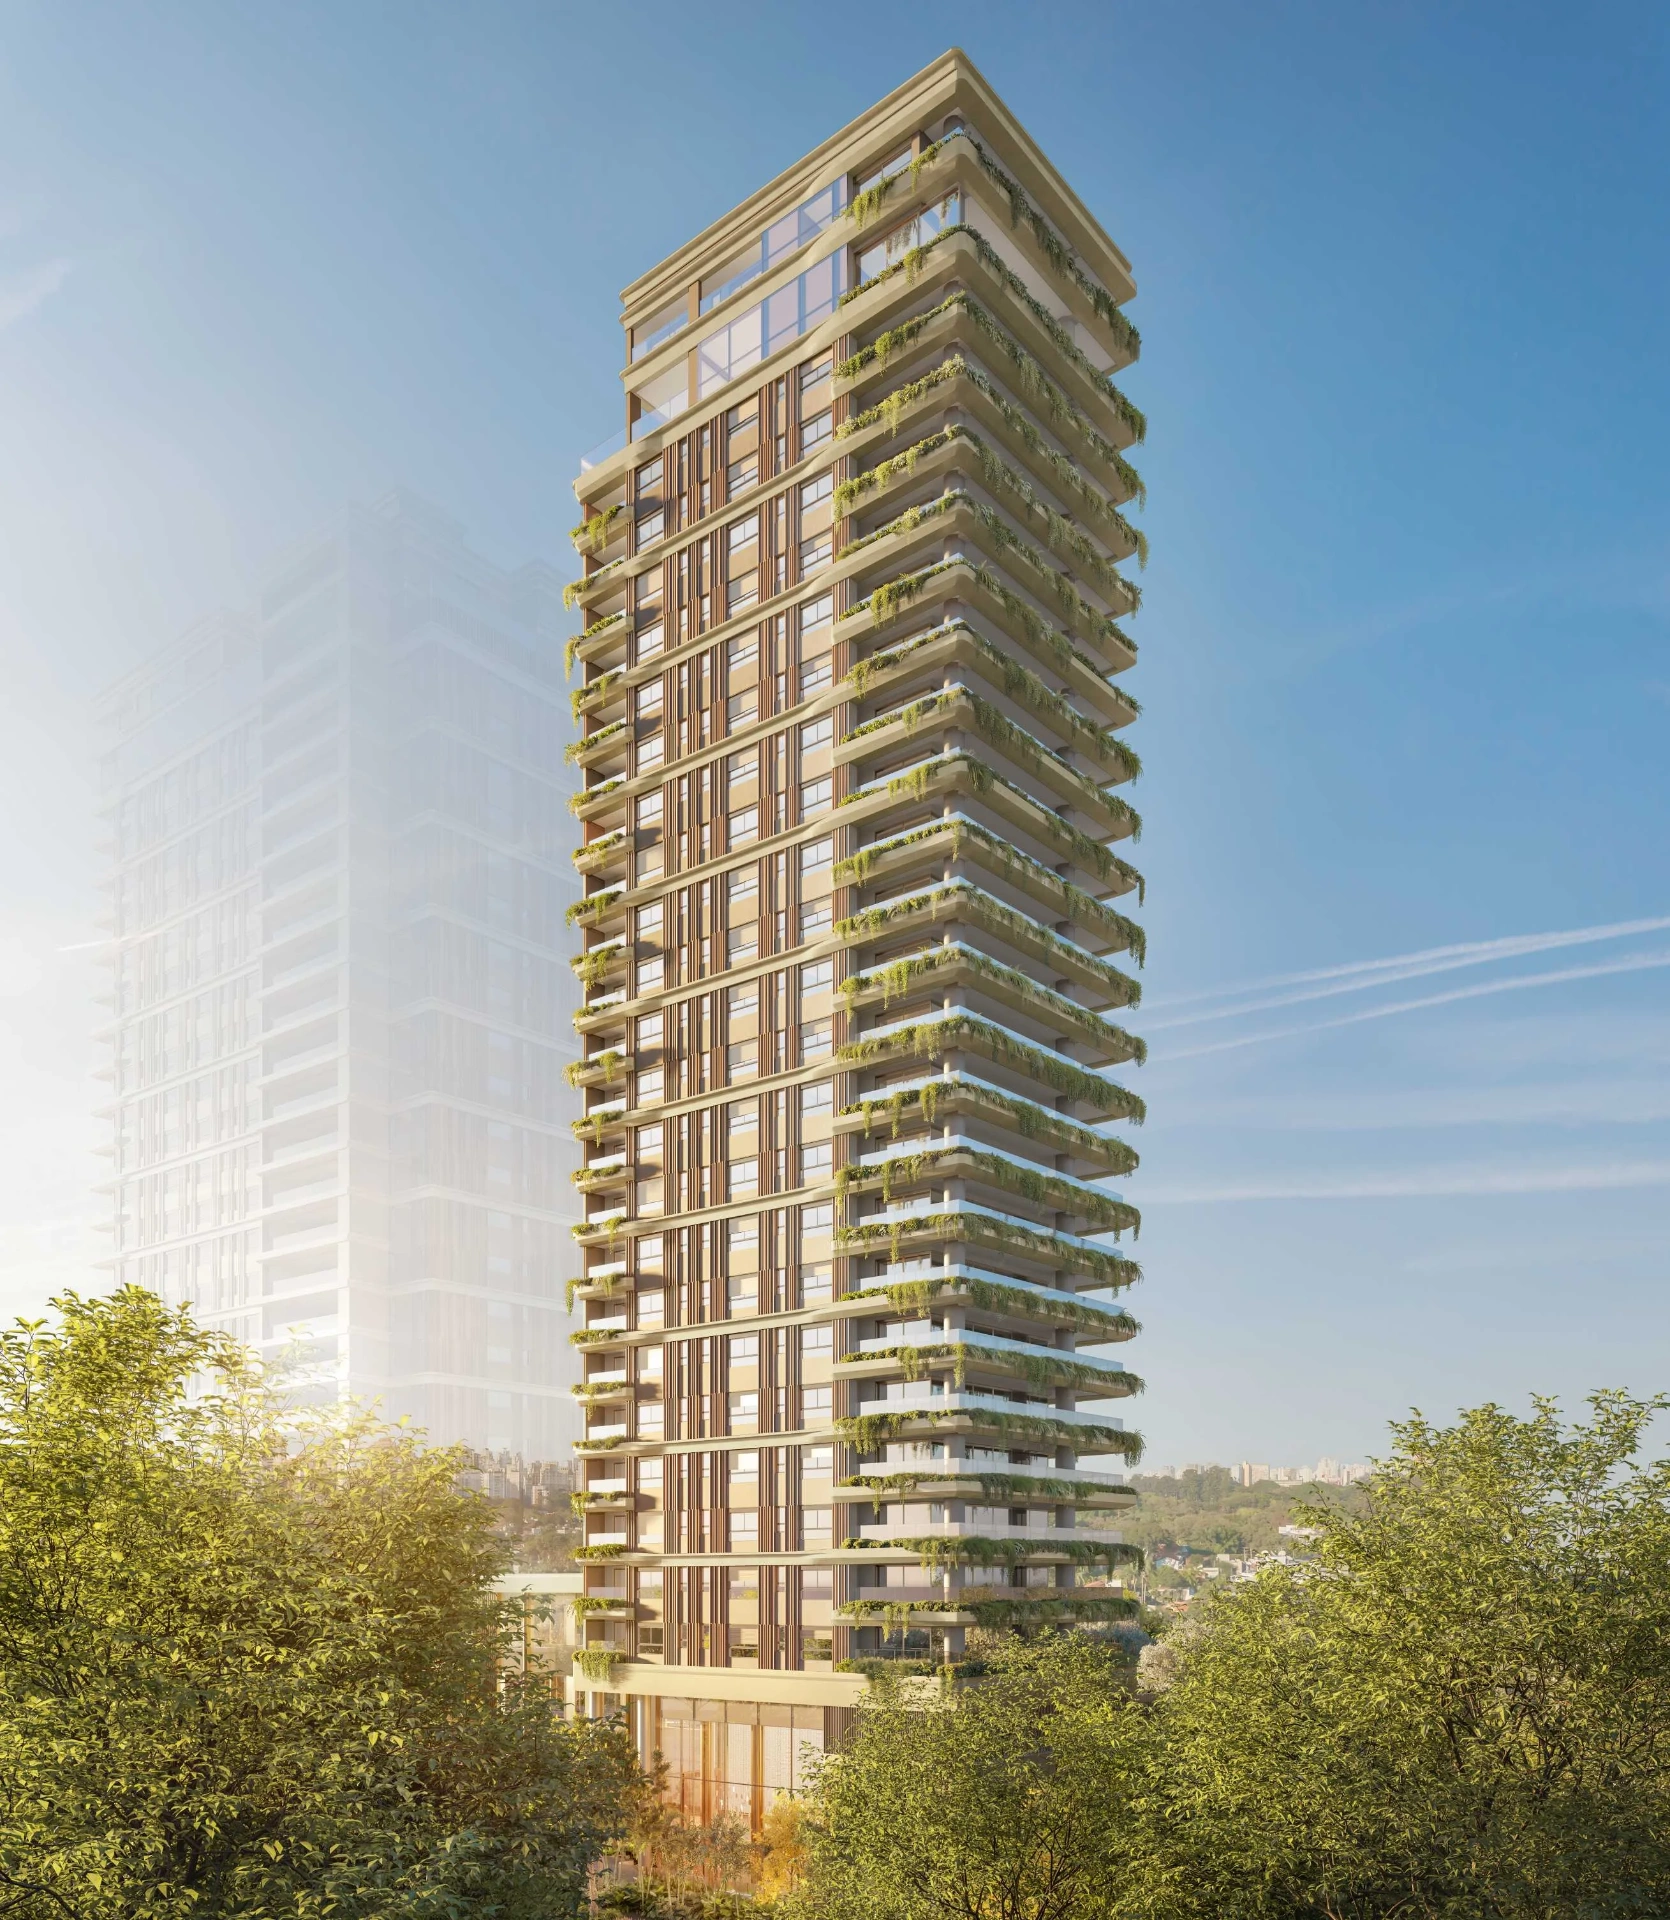
Architecture by Pablo Slemenson, communal areas and furniture by Jader Almeida. A slender slab suspended on V-shaped columns, a tropical garden of almost four thousand metres and exclusive sculptures. Move-in-ready residences of 229 to 542 m².
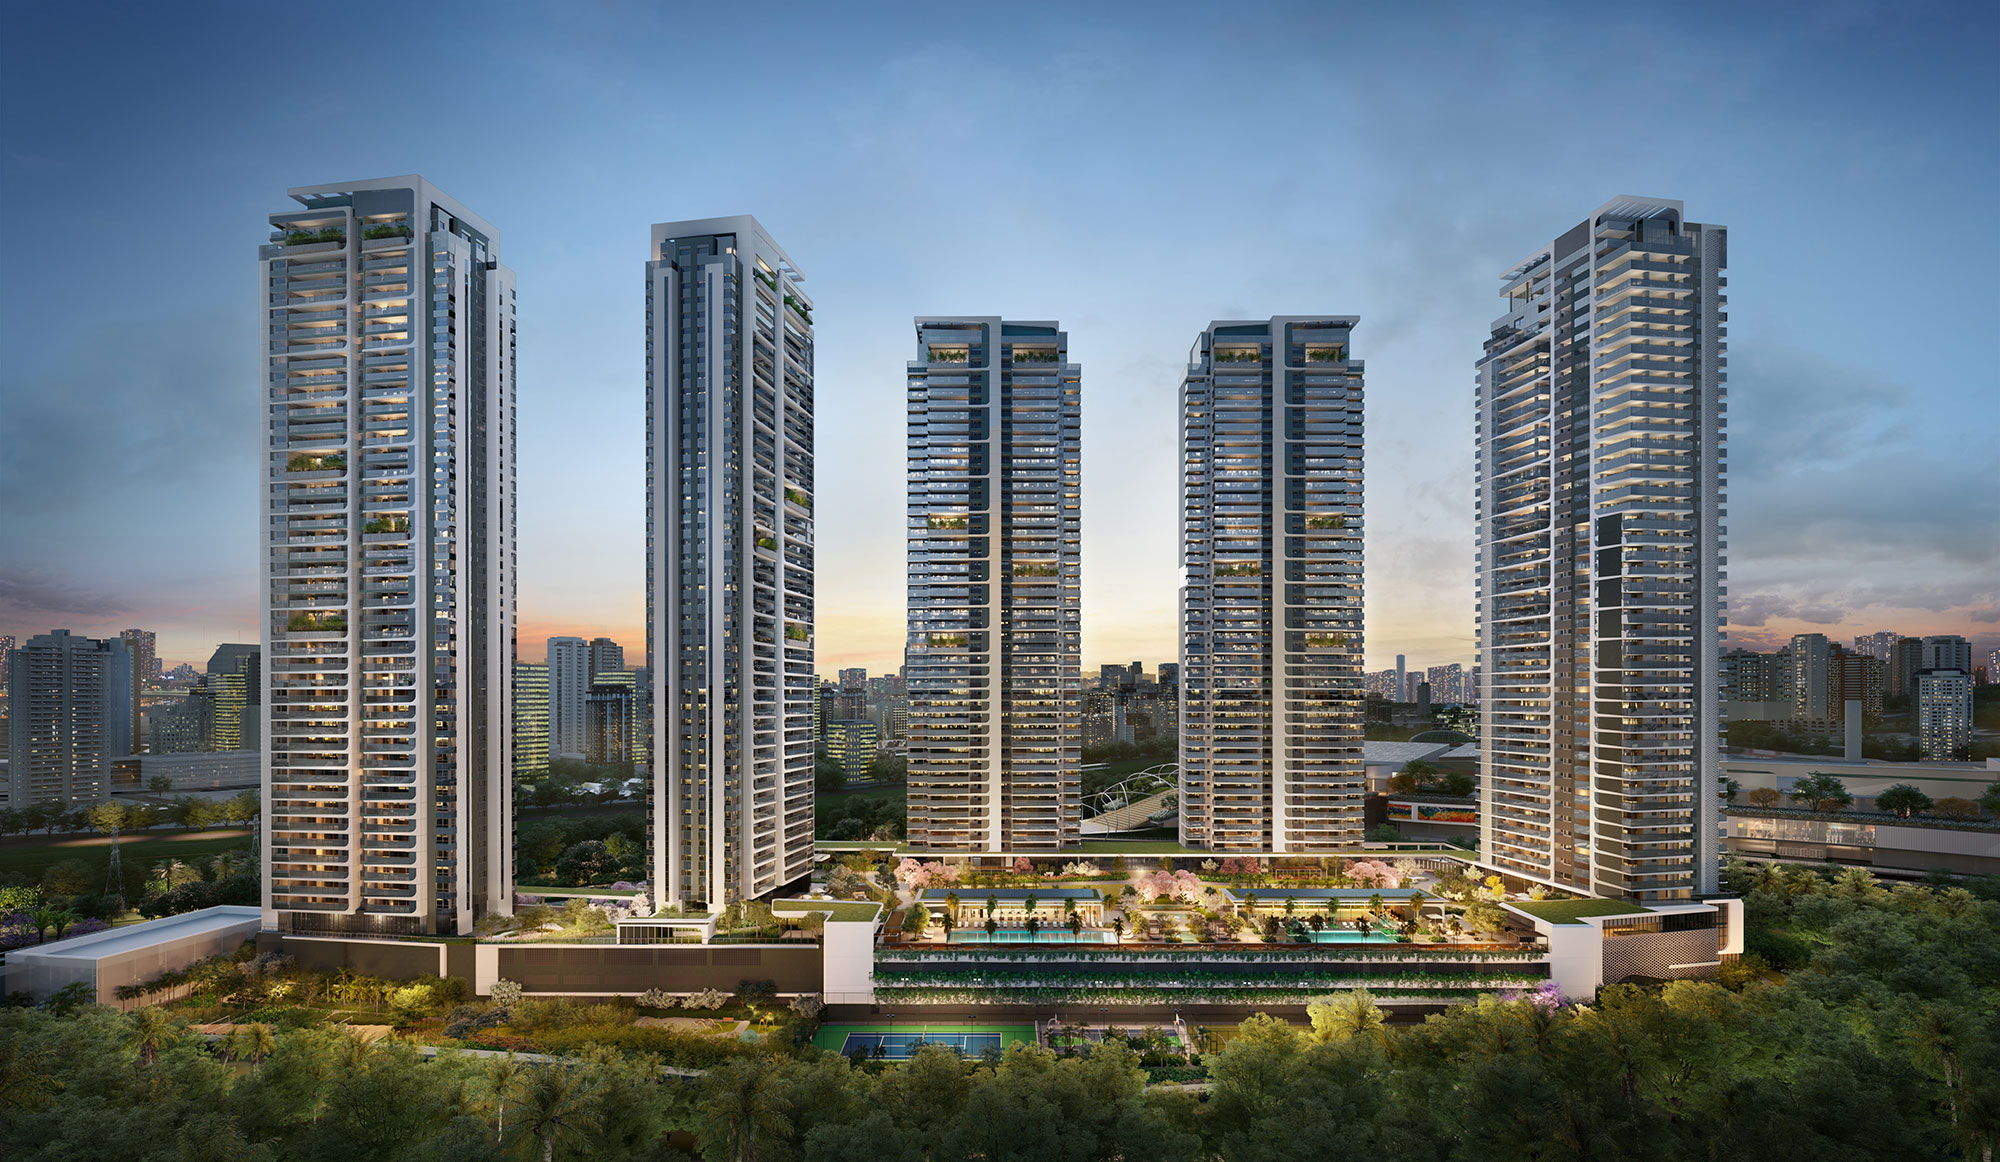
São Paulo’s most dynamic neighborhood, along the Faria Lima and Parque do Povo corridor. Centrality, liquidity and demand that sustain value over time.
Independent technical assessment, an advisory presentation and private access to the finest residences in each development.
Address, structure and garden.
Move-in-ready residences of 229 to 542 m² with 3 to 4 en-suite bedrooms in Itaim. A project that turns engineering into a gesture, concrete suspended above a tropical garden.
Property images

The experience begins before the visit
An ultra-realistic immersive experience that brings you closer to every detail of the property, as if you were there.
Experience scale, light and proportion as you would in the actual space, before travelling anywhere.
A presentation led by Barts&Co, at your own pace and with complete discretion.
An understanding of spatial flow and volume that a floor plan can never convey.
Schedule a presentation of Casa Brasileira.
Explore the project details and the VR experience to help inform your decision.