Silence and Permanence
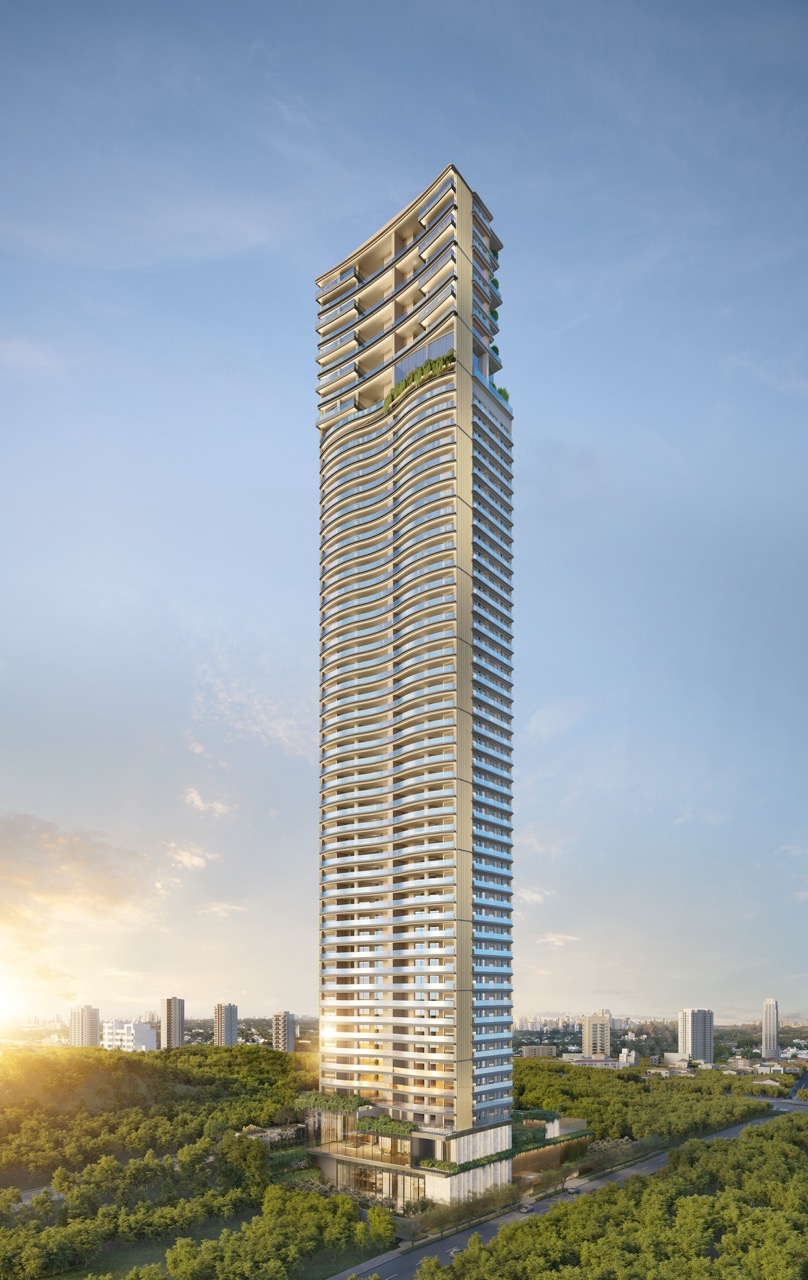
Enora is the fullest expression of what Jader Almeida calls the Architecture of Time: austerity, elegance and longevity brought together in quiet luxury. The modernist façade of separated floor slabs makes the residence appear suspended; at its base, an art gallery connects the two towers. Here, luxury does not announce itself—it endures.
In Jardins, Enora is an address for those with a discerning eye: proportion, materiality and location define a property’s true value here, far beyond its floor area.
An integrated concept by Jader Almeida: architecture, interiors and art. A modernist façade of separated floor slabs, 3.42 m ceiling heights and an art gallery at the base. Residences of 314 to 787 m².
São Paulo’s most classic and coveted address: fashion, dining and galleries. Prestige, liquidity and an enduring scarcity of land.
Independent technical assessment, an advisory presentation and private access to the finest residences in each development.
Address, authorship and silence.
Residences of 314 to 787 m² with four en-suite bedrooms in Jardins. Conceived entirely by Jader Almeida, a gallery to live in, defined by quiet luxury, at one of the city’s rarest addresses.
Property images

The experience begins before the visit
An ultra-realistic immersive experience that brings you closer to every detail of the property, as if you were there.
Experience scale, light and proportion as you would in the actual space, before travelling anywhere.
A presentation led by Barts&Co, at your own pace and with complete discretion.
An understanding of spatial flow and volume that a floor plan can never convey.
Schedule a presentation of Enora.
Explore the project details and the VR experience to help inform your decision.