Rotation and Horizon
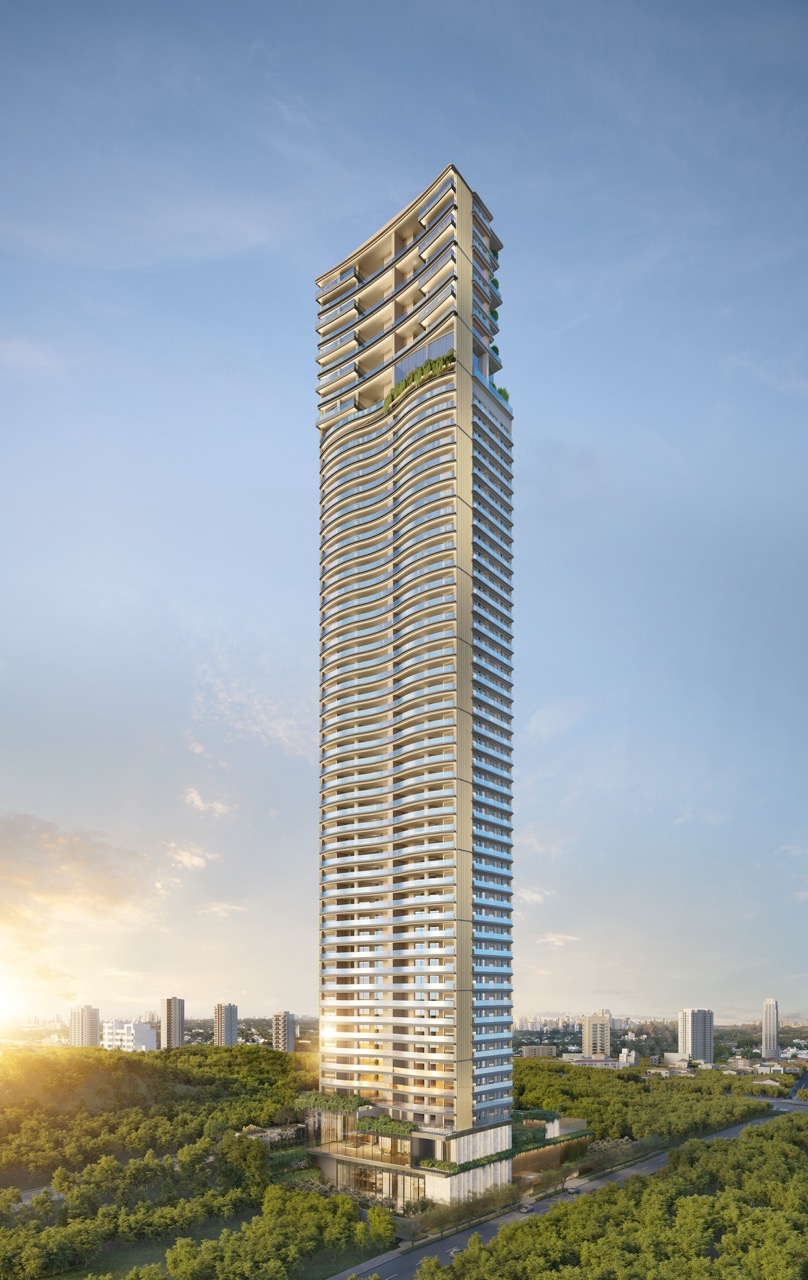
Geometria began with a siting decision: Aflalo & Gasperini rotated the tower 45° relative to the street to open up the finest views and optimize sunlight. The result is a 180° gourmet terrace that wraps around the entire entertaining area: architecture that considers the resident’s outlook first.
In Itaim Bibi, Geometria Itaim is an address for those with discerning tastes: proportion, materiality and location define a property’s true value here, far beyond the floor area on a plan.
Designed by Aflalo & Gasperini, with the tower rotated 45° to maximize views and light. One residence per floor, a 180° terrace, en-suite bedrooms with private terraces and a triple-height lobby featuring a work by Constantin Wortmann.
São Paulo’s most dynamic neighborhood, along the Faria Lima and Parque do Povo corridor. Centrality, liquidity and demand that sustain value over time.
Independent technical assessment, an advisory presentation and private access to the finest residences in each development.
Address, views and geometry.
Residences of 322 m², with 3 to 4 en-suite bedrooms and 5 parking spaces, one per floor, ready to move into beside Parque do Povo. A project where every degree of rotation was calculated around the experience of living.
Property images

The experience begins before the visit
An ultra-realistic immersive experience that brings you closer to every detail of the property, as if you were there.
Experience scale, light and proportion as you would in the actual space, before travelling anywhere.
A presentation led by Barts&Co, at your own pace and with complete discretion.
An understanding of spatial flow and volume that a floor plan can never convey.
Schedule a presentation of Geometria Itaim.
Explore the project details and the VR experience to help inform your decision.