Openness and Connection
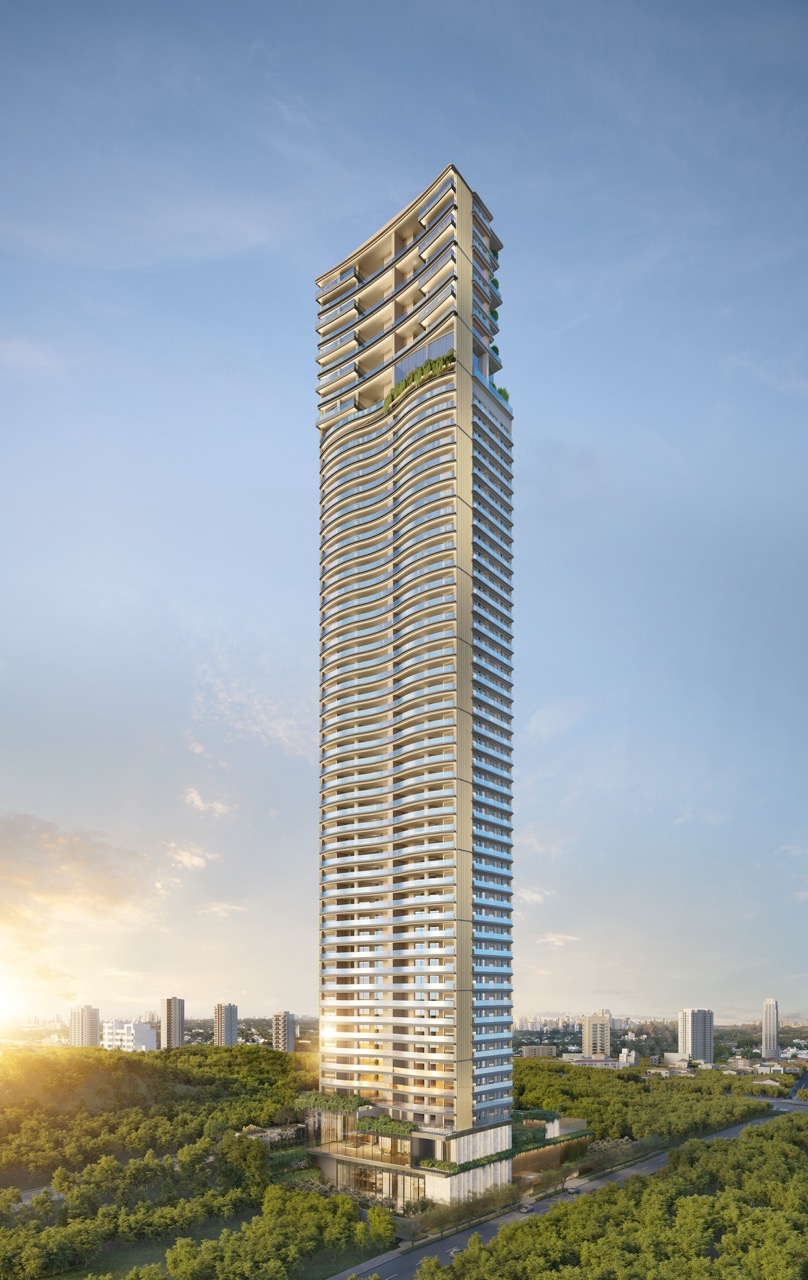
Iperó 111 expresses the DNA of Idea!Zarvos in a mixed-use building: studios, residences with up to three en-suite bedrooms and commercial offices coexist in an architecture of transparency. Gui Mattos designs a ground-floor square rooted in the city—the opposite of a residential complex closed in on itself.
In Vila Madalena, Iperó 111 is an address for those with discerning tastes: proportion, materiality and location define a property's true value here, far beyond its floor area.
A project by Gui Mattos for Idea!Zarvos, combining mixed use with an architecture of transparency. Residences from 148 to 311 m², with a shared-use square on the ground floor.
São Paulo’s most cultural and walkable neighborhood: art, gastronomy and vibrant street life. A distinctive identity and demand that never wanes.
Independent technical assessment, an advisory presentation and private access to the finest residences in each development.
Address, transparency and neighborhood.
Residences from 148 to 311 m², ranging from studios to three en-suite bedrooms, in Vila Madalena. A signature project by Idea!Zarvos, integrated into the neighborhood's street life.
Property images

The experience begins before the visit
An ultra-realistic immersive experience that brings you closer to every detail of the property, as if you were there.
Experience scale, light and proportion as you would in the actual space, before travelling anywhere.
A presentation led by Barts&Co, at your own pace and with complete discretion.
An understanding of spatial flow and volume that a floor plan can never convey.
Schedule a presentation of Iperó 111.
Explore the project details and the VR experience to help inform your decision.