Signature Design and Exclusivity
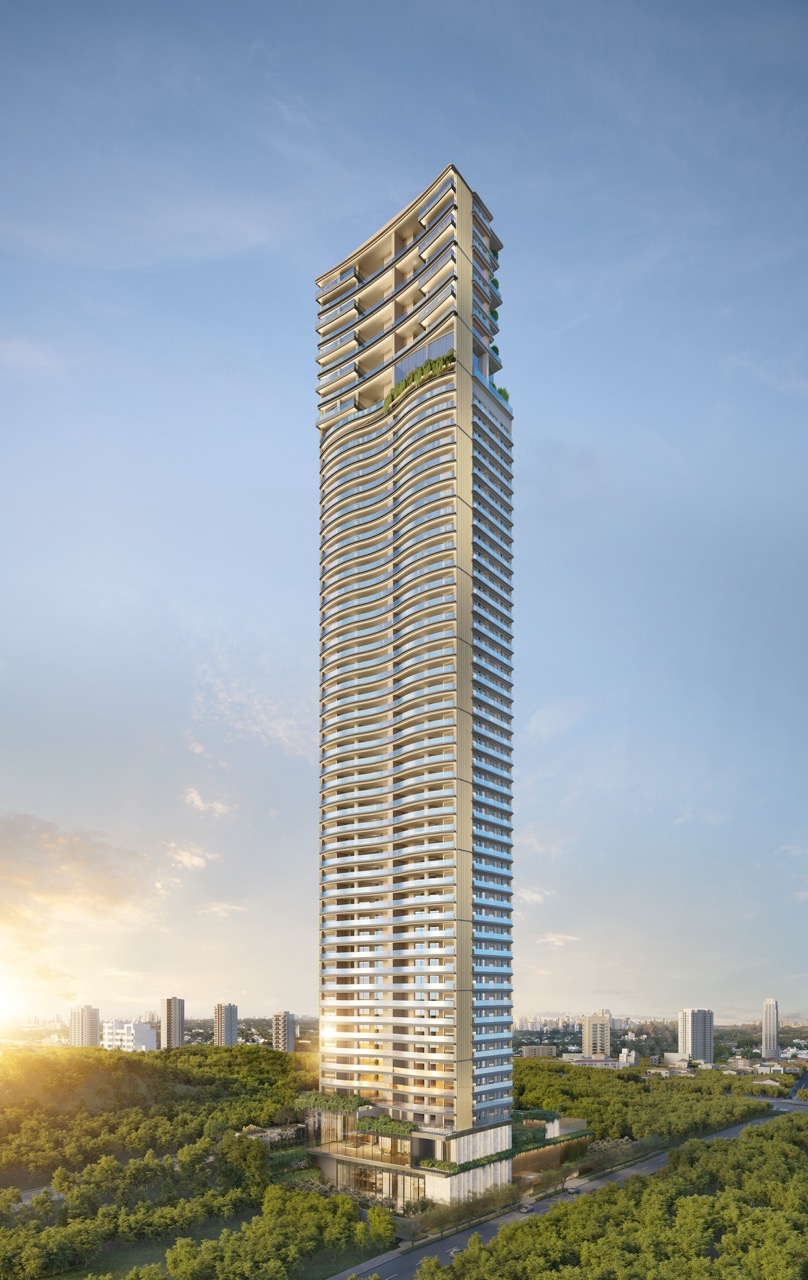
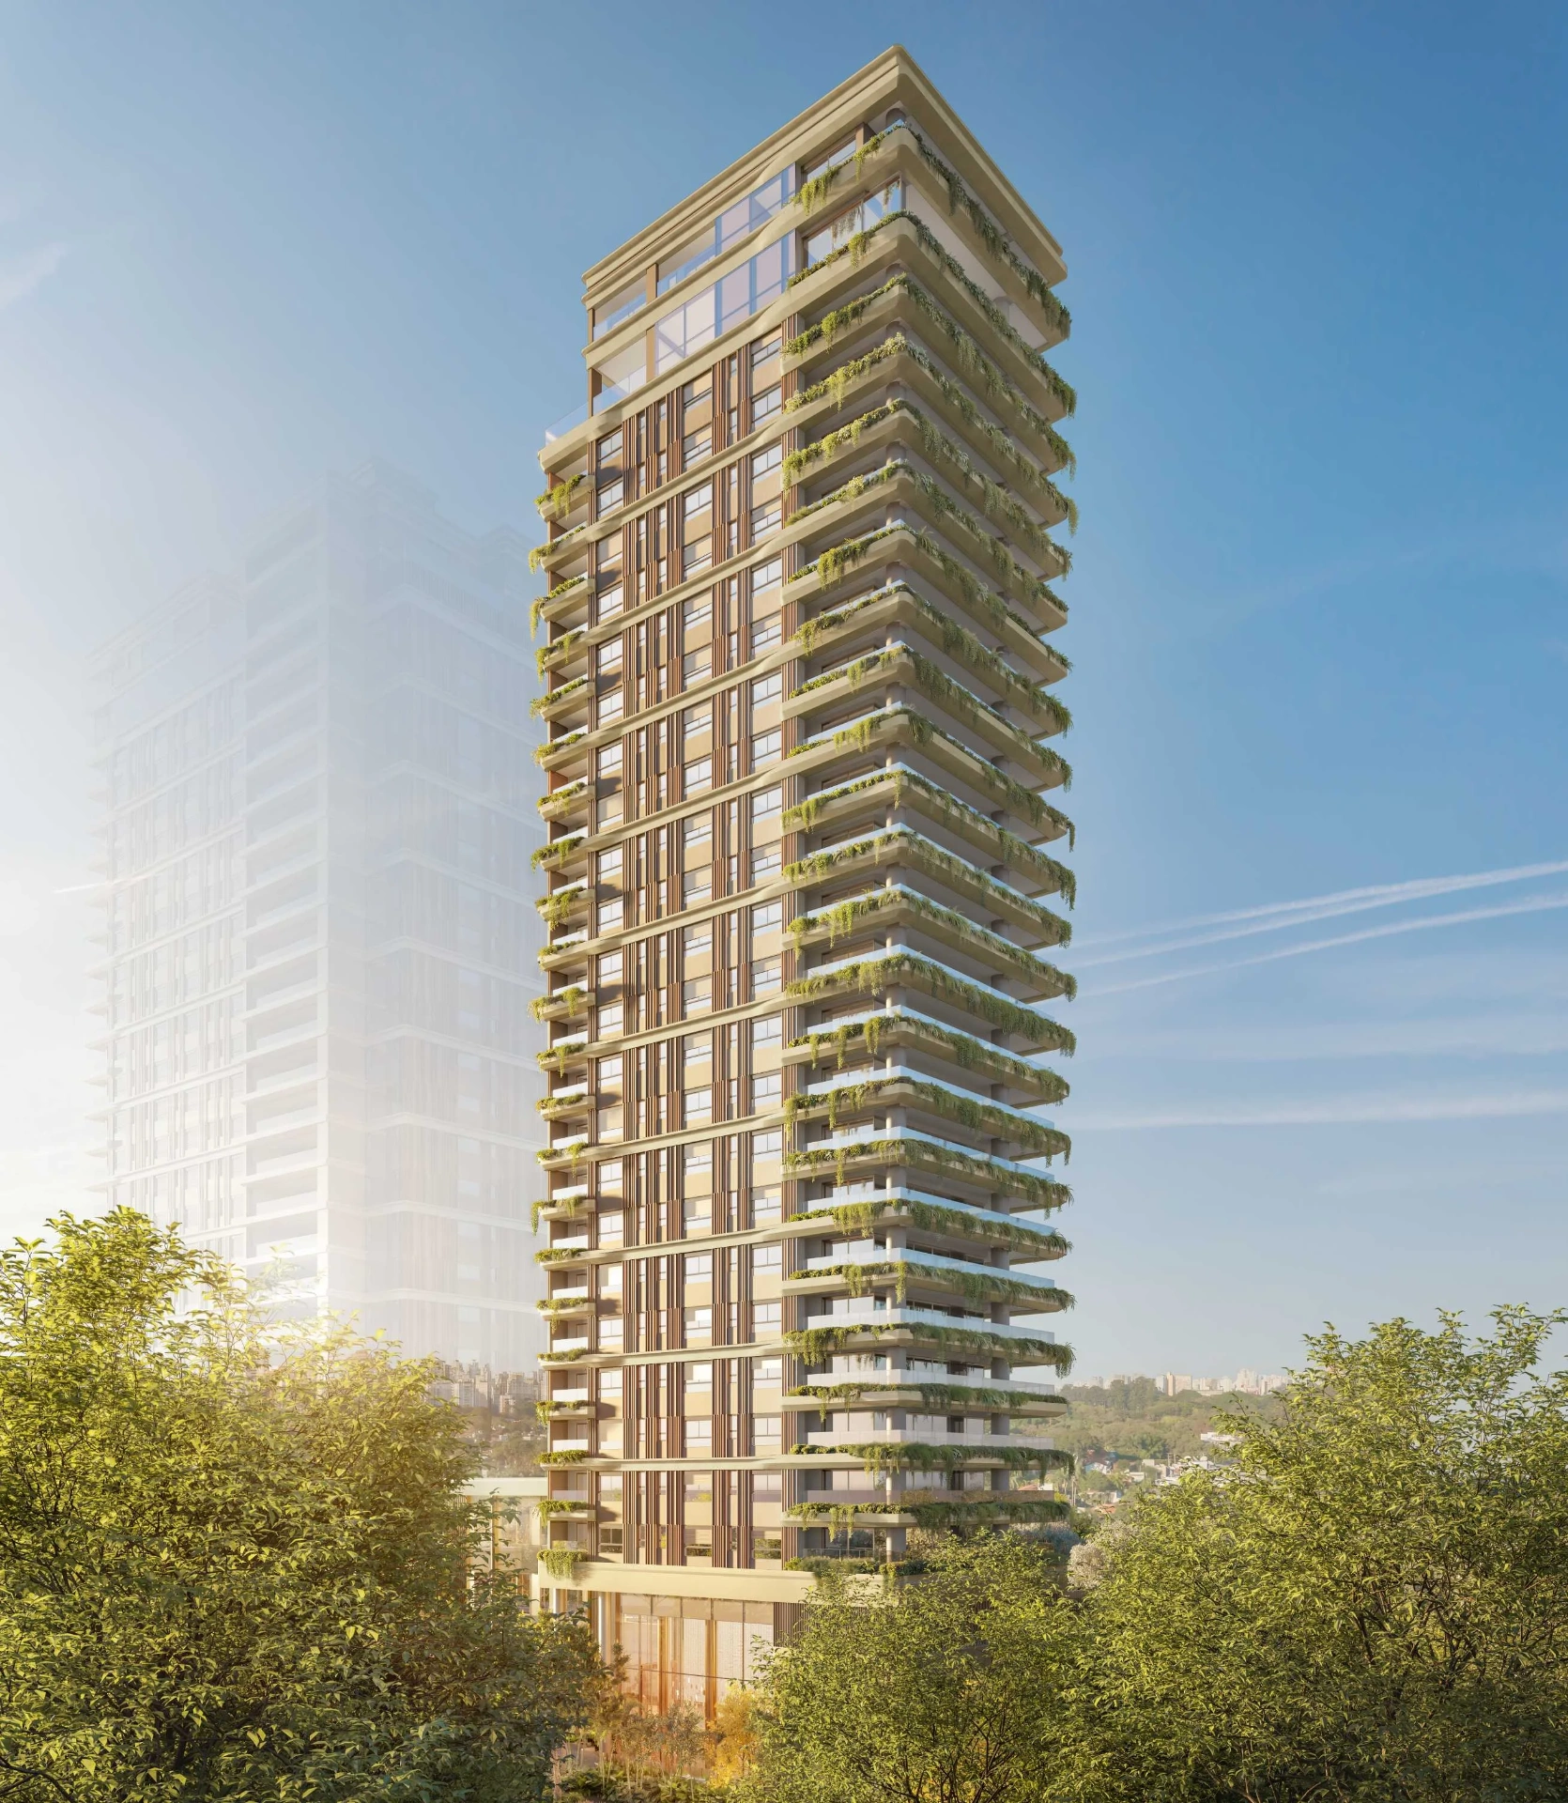
Janô is a project conceived for the few: signature architecture, elegant proportions and refined finishes. Studio Zien creates balanced volumes that make the most of the corner site; Dado Castello Branco designs interiors of timeless elegance, and Roberto Riscala creates the landscaping. Dedicated offices and storage rooms for each residence enhance the practicality of contemporary living.
In Itaim Bibi, Janô is an address for discerning buyers: proportions, materiality and location define the property's true value here, far beyond its floor area.
Architecture by Studio Zien, interiors by Dado Castello Branco and landscaping by Roberto Riscala. Residences ranging from 150 to 246 m², including garden residences and duplex penthouses, with dedicated offices and storage rooms, on an iconic corner in Itaim.
São Paulo’s most dynamic neighborhood, along the Faria Lima and Parque do Povo corridor. Centrality, liquidity and demand that sustain value over time.
Independent technical assessment, an advisory presentation and private access to the finest residences in each development.
Address, signature design and a corner setting.
Residences ranging from 150 to 246 m², with 2 en-suite bedrooms, at the corner of Bandeira Paulista and Joaquim Floriano in Itaim Bibi. One block from Faria Lima, at one of the city's most sought-after addresses.
Property images

The experience begins before the visit.
An ultra-realistic immersive experience that brings you closer to every detail of the property, as if you were there.
Experience scale, light and proportion as you would in the actual space, before travelling anywhere.
A presentation led by Barts&Co, at your own pace and with complete discretion.
An understanding of spatial flow and volume that a floor plan can never convey.
Schedule a presentation of Janô.
Explore the project details and the VR experience to help inform your decision.