
View and Structure
The Frame shapes its architecture through the engineering of views. Pablo Slemenson positioned the structure away from the corners so that the living areas enjoy an almost uninterrupted panorama, while concrete grids and metal frames surround the glass: a building named for a frame that lives up to its name.
In Vila Nova Conceição, The Frame is an address for those with discerning tastes: proportion, materiality and location define a property’s true value here, far beyond its floor area.
Designed by Pablo Slemenson (PSA), with interiors by David Bastos and landscaping by Alex Hanazaki. A single tower, one residence per floor, 3.42 m ceiling heights and a triplex penthouse with a private pool.
Some of São Paulo’s most valuable real estate per square meter, steps from Parque Ibirapuera. A low-density neighborhood with fine dining and demand that exceeds supply.
Independent technical assessment, an advisory presentation and private access to the finest residences in each development.
Address, views and materiality.
358 m² residences, a 620 m² maison and a 771 m² triplex penthouse, ready to move into in Vila Nova Conceição, one of the city’s most sought-after addresses, steps from Ibirapuera.
Property images
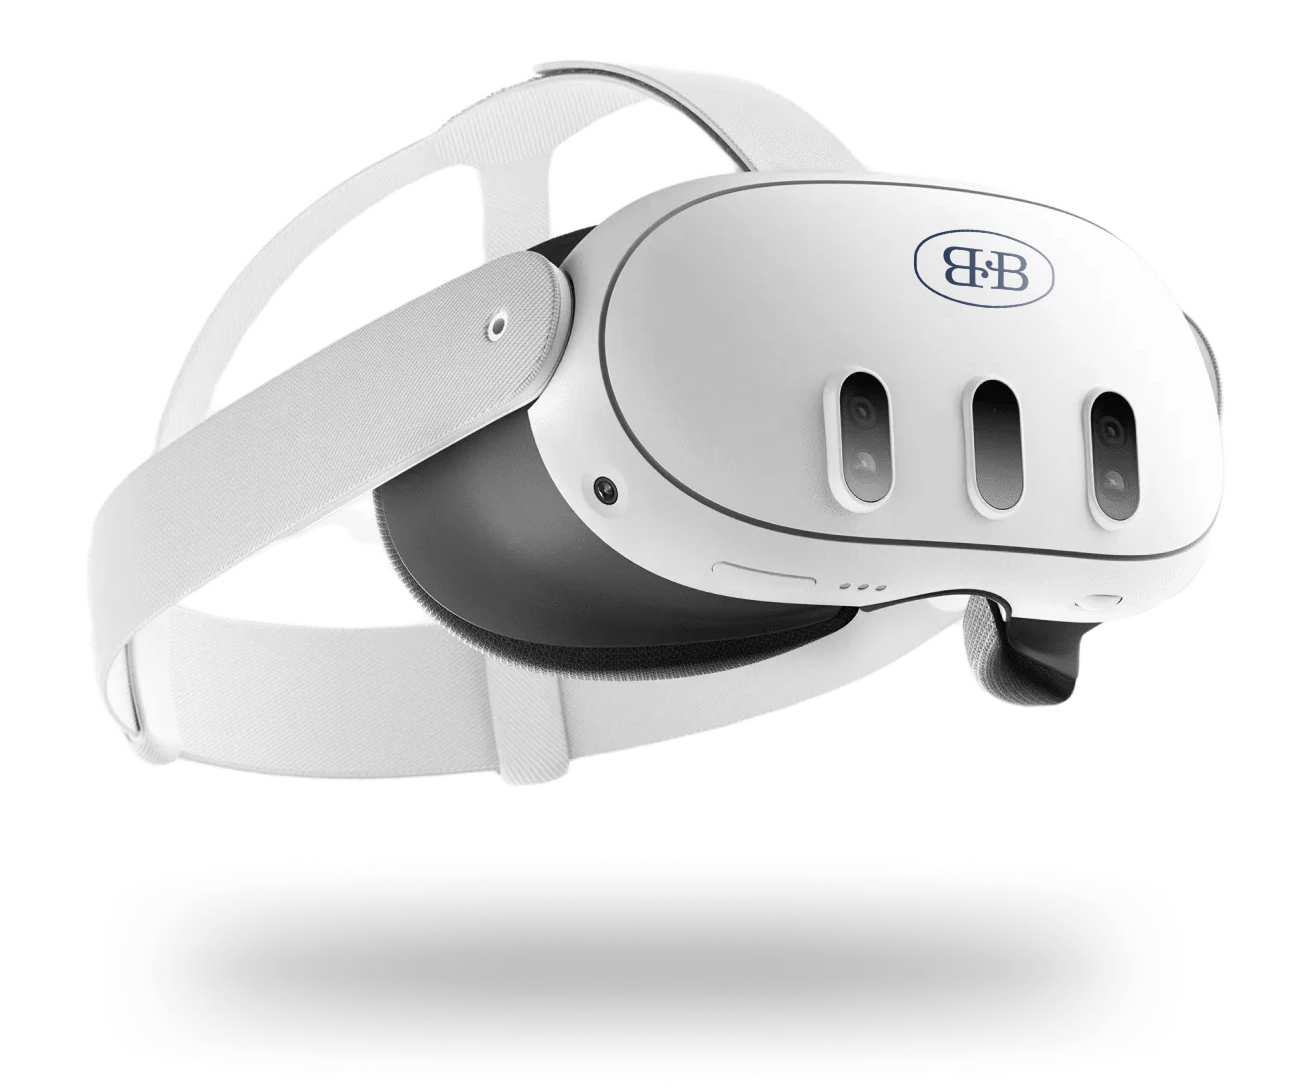
The experience begins before the visit
An ultra-realistic immersive experience that brings you closer to every detail of the property, as if you were there.
Experience scale, light and proportion as you would in the actual space, before travelling anywhere.
A presentation led by Barts&Co, at your own pace and with complete discretion.
An understanding of spatial flow and volume that a floor plan can never convey.
Schedule a presentation of The Frame.
Explore the project details and the VR experience to help inform your decision.


